Stephanie Arender

BEDS3
BATHS1 full 1 partial
MLS#10231711
STATUSActive
PROPERTY TYPEResidential - Single Family
SUBDIVISIONCOLONIAL ACRES
NEIGHBORHOODSea Isle-Park
Property Description
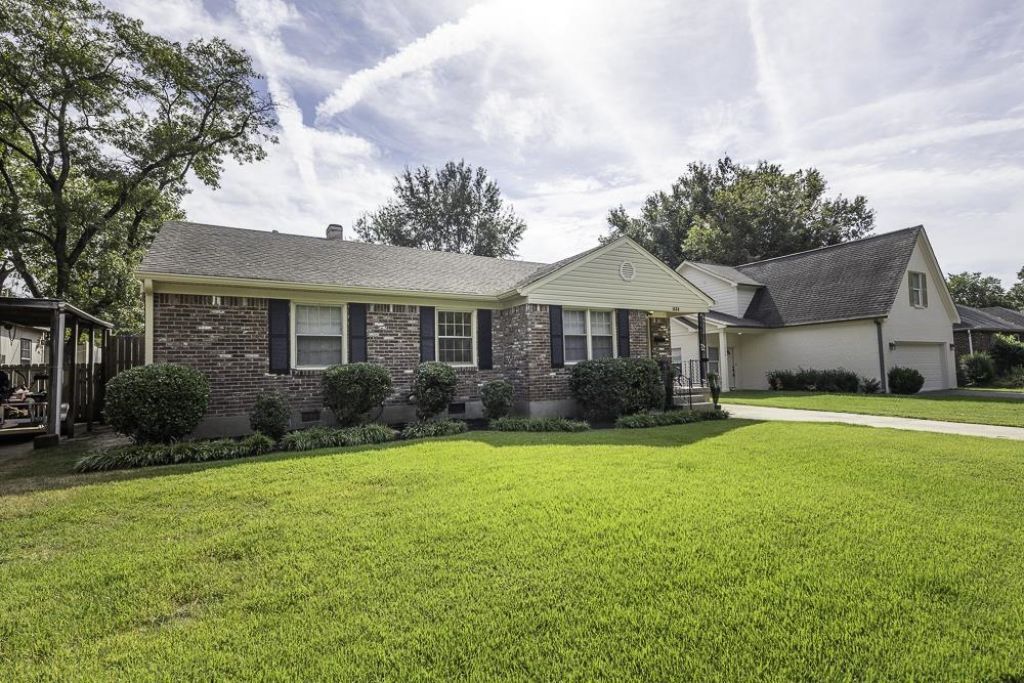
Welcome home to this move-in-ready Colonial Acres charmer! This inviting one-level home offers 3 bedrooms, 1.5 baths, and approximately 1,204 square feet of comfortable living space. Hardwood floors add warmth and character throughout, while the primary bedroom enjoys the convenience of a private half bath. A spacious laundry closet adds valuable everyday storage and functionality. The fenced backyard with a patio creates a great setting for outdoor relaxation, pets, play, or entertaining. The detached Storage Shed in the photos stays with property. Ideally located just off Quince Road, enjoy easy access to nearby shopping, dining, and daily conveniences. A wonderful opportunity for a first-time buyer, downsizer, or anyone seeking easy single-level living in a convenient East Memphis location. Schedule your showing today!
Property Features
Property Type: Residential - Single Family
Cooling: Ceiling Fan(s), Central
Fenced: Yes
Heating: Central
Home Style: Traditional
Lot Size: 0.18 Acres
Year Built: 1956
Feature Descriptions
Bed and Bath: All Bedrooms Down
Exterior: Storage Building, Porch, Patio, Wood Fence
Exterior/ Windows: Wood Window(s)
Floors/ Ceilings: Part Hardwood, Part Carpet, Tile
Living/ Dining Room: LR/DR Combination, Keeping/Hearth Room
Lot: Some Trees
Parking/ Storage: Driveway/Pad
Total Rooms: 6
Room Sizes
Primary Bedroom: 11x11
Bedroom 2: 11x11
Bedroom 3: 11x10
Dining Area: 11x8
Den/ Great Room: 0
Kitchen: 13x9
Living room: 15x11
Listed By / Shown By
Listed By
Agency Name: BEST Real Estate Company
Agency Phone: 901-407-2177
Shown By
Agent Name: Stephanie Arender
Agent Phone: (901) 574-2330
Agency Title: Crye-Leike Real Estate Services

Source: MAAR MLS
Estimate Your Payment
Estimated Payment
$ 427.68 per month $378.12 Principal & Interest $0.00 Property Tax (data not provided by mls) $49.55 Homeowner's InsuranceChange Payment Information
Privacy Policy / DMCA Notice / ADA Accessibility


This site is hosted, designed and copyright
© 1994 - 2026 by
Delta Media Group, Inc. -- Patent Pending --
1528 Delmont Rd | MLS# 10231711
This single family home located at 1528 Delmont Rd, Memphis, TN 38117 is currently listed for sale with an asking price of $169,900. This property was built in 1956 and has 3 bedrooms and 1 full and 1 partial baths. Delmont Rd is located in the COLONIAL ACRES subdivision. Search COLONIAL ACRES real estate on stephaniearender.crye-leike.com today.