Stephanie Arender

BEDS3
BATHS3 full
MLS#10231564
STATUSActive
PROPERTY TYPEResidential - Single Family
SUBDIVISIONLANDS OF PICKWICK PH1 ADD1
NEIGHBORHOODHardin County
Property Description
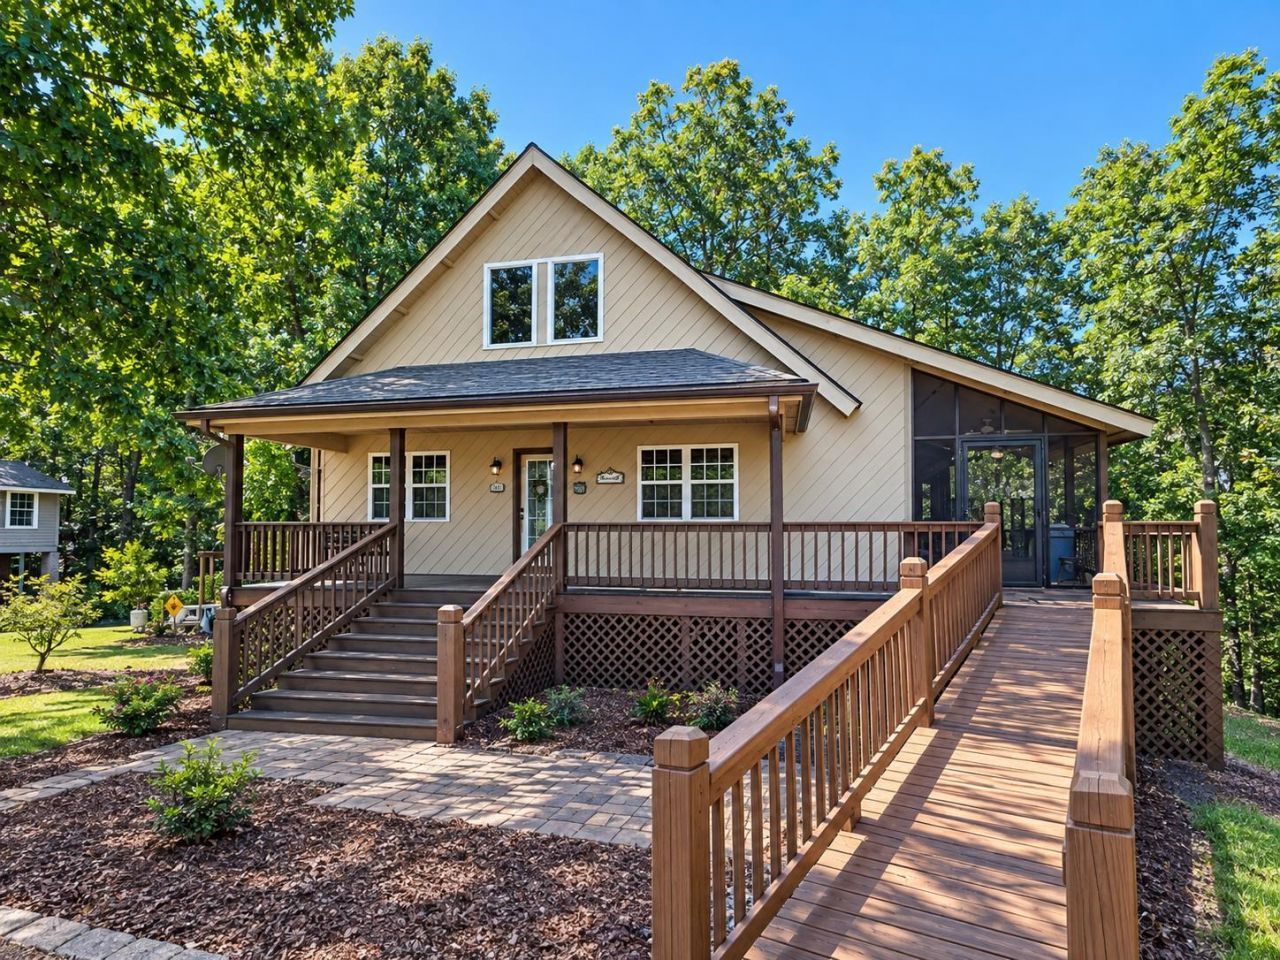
Are you looking for Lakeviews from the front porch while sitting in your porch swing? Are you looking for weekend family dinners on the deck? Are you looking for a home that has bedrooms with private baths on both the first a second floors? Would a ramp to the front door make it easier for friends and family to come visit? Are you looking for a home that provides a place to stay while at the lake on the weekends? Maybe your retirement is near and its time to get around to all that fishing youve been meaning to catch up on. whatever the scenerio is, this house is a great place to do it. open floorplan, 3 bedrooms and 3 full baths along with a huge loft area. current owner says it sleeps 3 couples and they put down three seperate beds in the loft for the kids. Massive screened in deck on the side of the house. brand new roof. Pictures say it all. This can be a great next house, or it can be a great second house.
Property Features
Property Type: Residential - Single Family
Cooling: Central
Fireplaces: 1
Garage: 2 car attached
Heating: Central
Home Style: Traditional
Roof Type: Composition Shingles
Year Built: 2004
Feature Descriptions
Bed and Bath: 1 or More BR Down,2 Full Primary Baths, Full Bath Down, Primary Down, Primary Up, Two Primaries
Days on Site: 1
Exterior: Porch, Screen Porch, Deck
Exterior/ Windows: Double Pane Window(s), Wood/Composition
Fireplace: In Den/Great Room
Floors/ Ceilings: 9 or more Ft. Ceiling, Sprayed Ceiling, Tile, Vaulted/Coff/Tray Ceiling, Wall to Wall Carpet
Interior Equipment: Dishwasher, Disposal, Dryer, Microwave, Range/Oven, Refrigerator, Washer
Living/ Dining Room: Breakfast Bar, Eat-In Kitchen, Island In Kitchen, Pantry, Separate Den
Lot: Cove, Some Trees, Water View
Master Bath: Smooth Ceiling, Tile Floor
Parking/ Storage: Garage Door Opener(s), Side-Load Garage
Total Rooms: 6
Water/ Sewer: Gas Water Heater, Public Sewer, Public Water
Room Sizes
Primary Bedroom: 16x20
Bedroom 2: 12x10
Bedroom 3: 14x12
Dining Area: 10x09
Den/ Great Room: 18x15
Kitchen: 14x15
Bonus Room: 15x18
Listed By / Shown By
Listed By
Agency Name: Weichert, REALTORS-BenchMark
Agency Phone: 901-202-2000
Shown By
Agent Name: Stephanie Arender
Agent Phone: (901) 574-2330
Agency Title: Crye-Leike Real Estate Services

Source: MAAR MLS
Estimate Your Payment
Estimated Payment
$ 881.03 per month $778.95 Principal & Interest $0.00 Property Tax (data not provided by mls) $102.08 Homeowner's InsuranceChange Payment Information
Privacy Policy / DMCA Notice / ADA Accessibility


This site is hosted, designed and copyright
© 1994 - 2026 by
Delta Media Group, Inc. -- Patent Pending --
55 View Point Cv | MLS# 10231564
This single family home located at 55 View Point Cv, Counce, TN 38326 is currently listed for sale with an asking price of $350,000. This property was built in 2004 and has 3 bedrooms and 3 full baths. View Point Cv is located in the LANDS OF PICKWICK PH1 ADD1 subdivision. Search LANDS OF PICKWICK PH1 ADD1 real estate on stephaniearender.crye-leike.com today.