Stephanie Arender

BEDS2
BATHS2 full
MLS#10231264
STATUSActive
PROPERTY TYPEResidential - Condominium
SUBDIVISIONRIVER TOWER AT SOUTH BLUFFS
NEIGHBORHOODSouth Bluffs-Downtown
Property Description
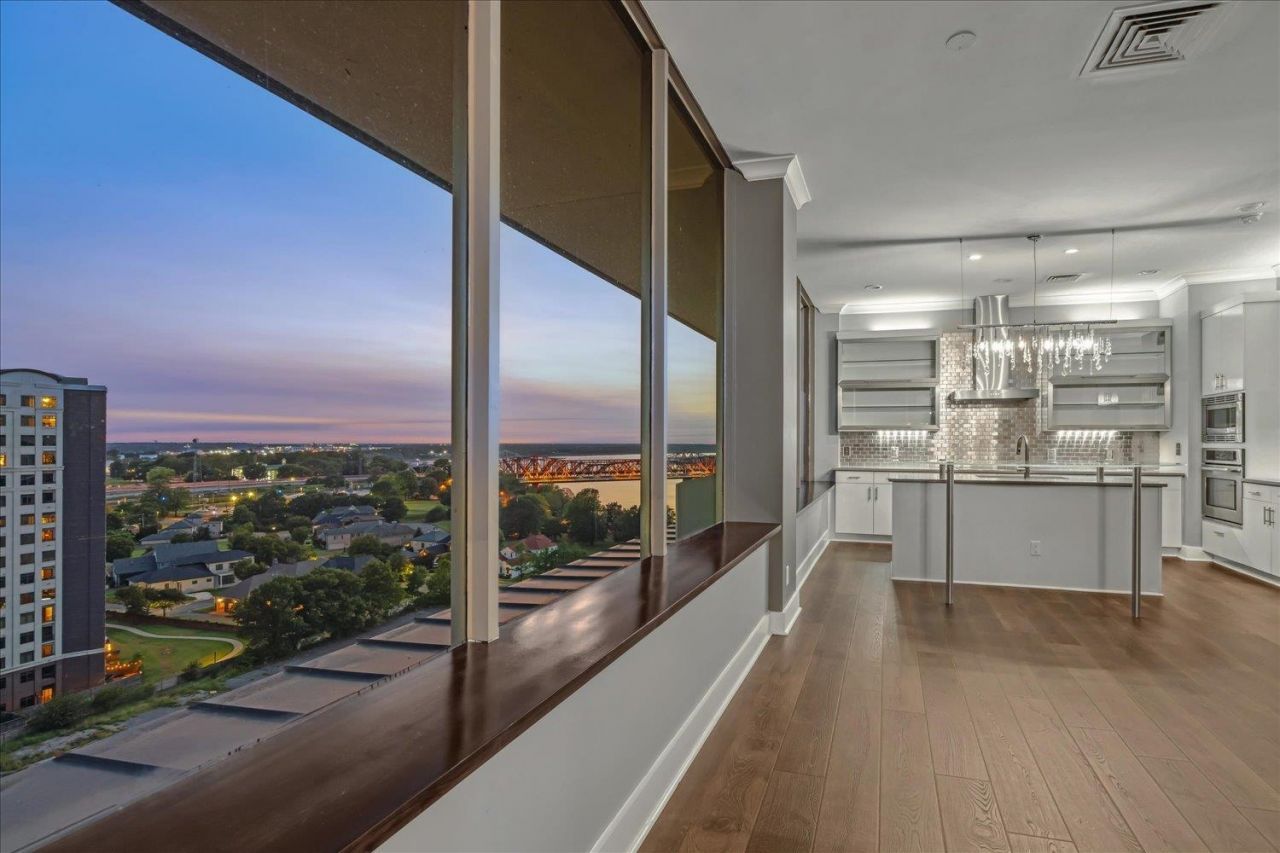
Top Floor Unit at Rivertower Condos - 15th floor. Views Looking Southwest, South and East! Lighted Train Bridge and Mississippi River Views from Wall of Windows! Totally remodeled kitchen, baths, floors, and gas fireplace. Designer lighting and finishes throughout. Custom Cabinets with Pullouts. Condo Comes with 2 covered parking spaces, All utilities included in HOA fee, Tennis Court, Pool, Exercise, Bike Storage, 24 hour security and More! Dont miss this one!
Property Features
Property Type: Residential - Condominium
Cooling: Central, Common Cooling System
Fireplaces: 1
Heating: Central, Common Heat System
Home Style: Soft Contemporary
Year Built: 1975
Feature Descriptions
Bed and Bath: All Bedrooms Down, Renovated Bathroom, Luxury Primary Bath, Double Vanity Bath
Exterior: Tennis Court, Pet Area
Exterior/ Windows: Aluminum Window(s)
Fireplace: Ventless Gas Fireplace, In Den/Great Room
Floors/ Ceilings: Wood Laminate Floors
Interior Equipment: Range/Oven, Cooktop, Disposal, Dishwasher, Microwave, Refrigerator, Washer, Dryer
Living/ Dining Room: Great Room, LR/DR Combination, Updated/Renovated Kitchen, Breakfast Bar
Neighborhood Amenities: Other (See Remarks), Pool, Tennis Court
Parking/ Storage: Gate Clickers, Parking Lot, Assigned Parking
Pool: Neighborhood
Total Rooms: 4
Water/ Sewer: Common Hot Water, Public Sewer, Public Water
Room Sizes
Primary Bedroom: 22x14
Bedroom 2: 15x13
Dining Area: 0
Den/ Great Room: 27x15
Kitchen: 15x13
Living room: 0
Listed By / Shown By
Listed By
Agency Name: Crye-Leike, Inc., REALTORS

Shown By
Agent Name: Stephanie Arender
Agent Phone: (901) 574-2330
Source: MAAR MLS
Estimate Your Payment
Estimated Payment
$ 1,057.24 per month $934.74 Principal & Interest $0.00 Property Tax (data not provided by mls) $122.50 Homeowner's InsuranceChange Payment Information
Privacy Policy / DMCA Notice / ADA Accessibility


This site is hosted, designed and copyright
© 1994 - 2026 by
Delta Media Group, Inc. -- Patent Pending --
655 Riverside Dr, Unit 1508 | MLS# 10231264
This condo located at 655 Riverside Dr, Unit 1508, Memphis, TN 38103 is currently listed for sale by Crye-Leike, Inc., REALTORS, with an asking price of $420,000. This property was built in 1975 and has 2 bedrooms and 2 full baths. Riverside Dr, Unit 1508 is located in the RIVER TOWER AT SOUTH BLUFFS subdivision. Search RIVER TOWER AT SOUTH BLUFFS real estate on stephaniearender.crye-leike.com today.