Stephanie Arender

BEDS3
BATHS2 full
MLS#10232125
STATUSActive
PROPERTY TYPEResidential - Single Family
SUBDIVISIONNone
NEIGHBORHOODHardin County
Property Description
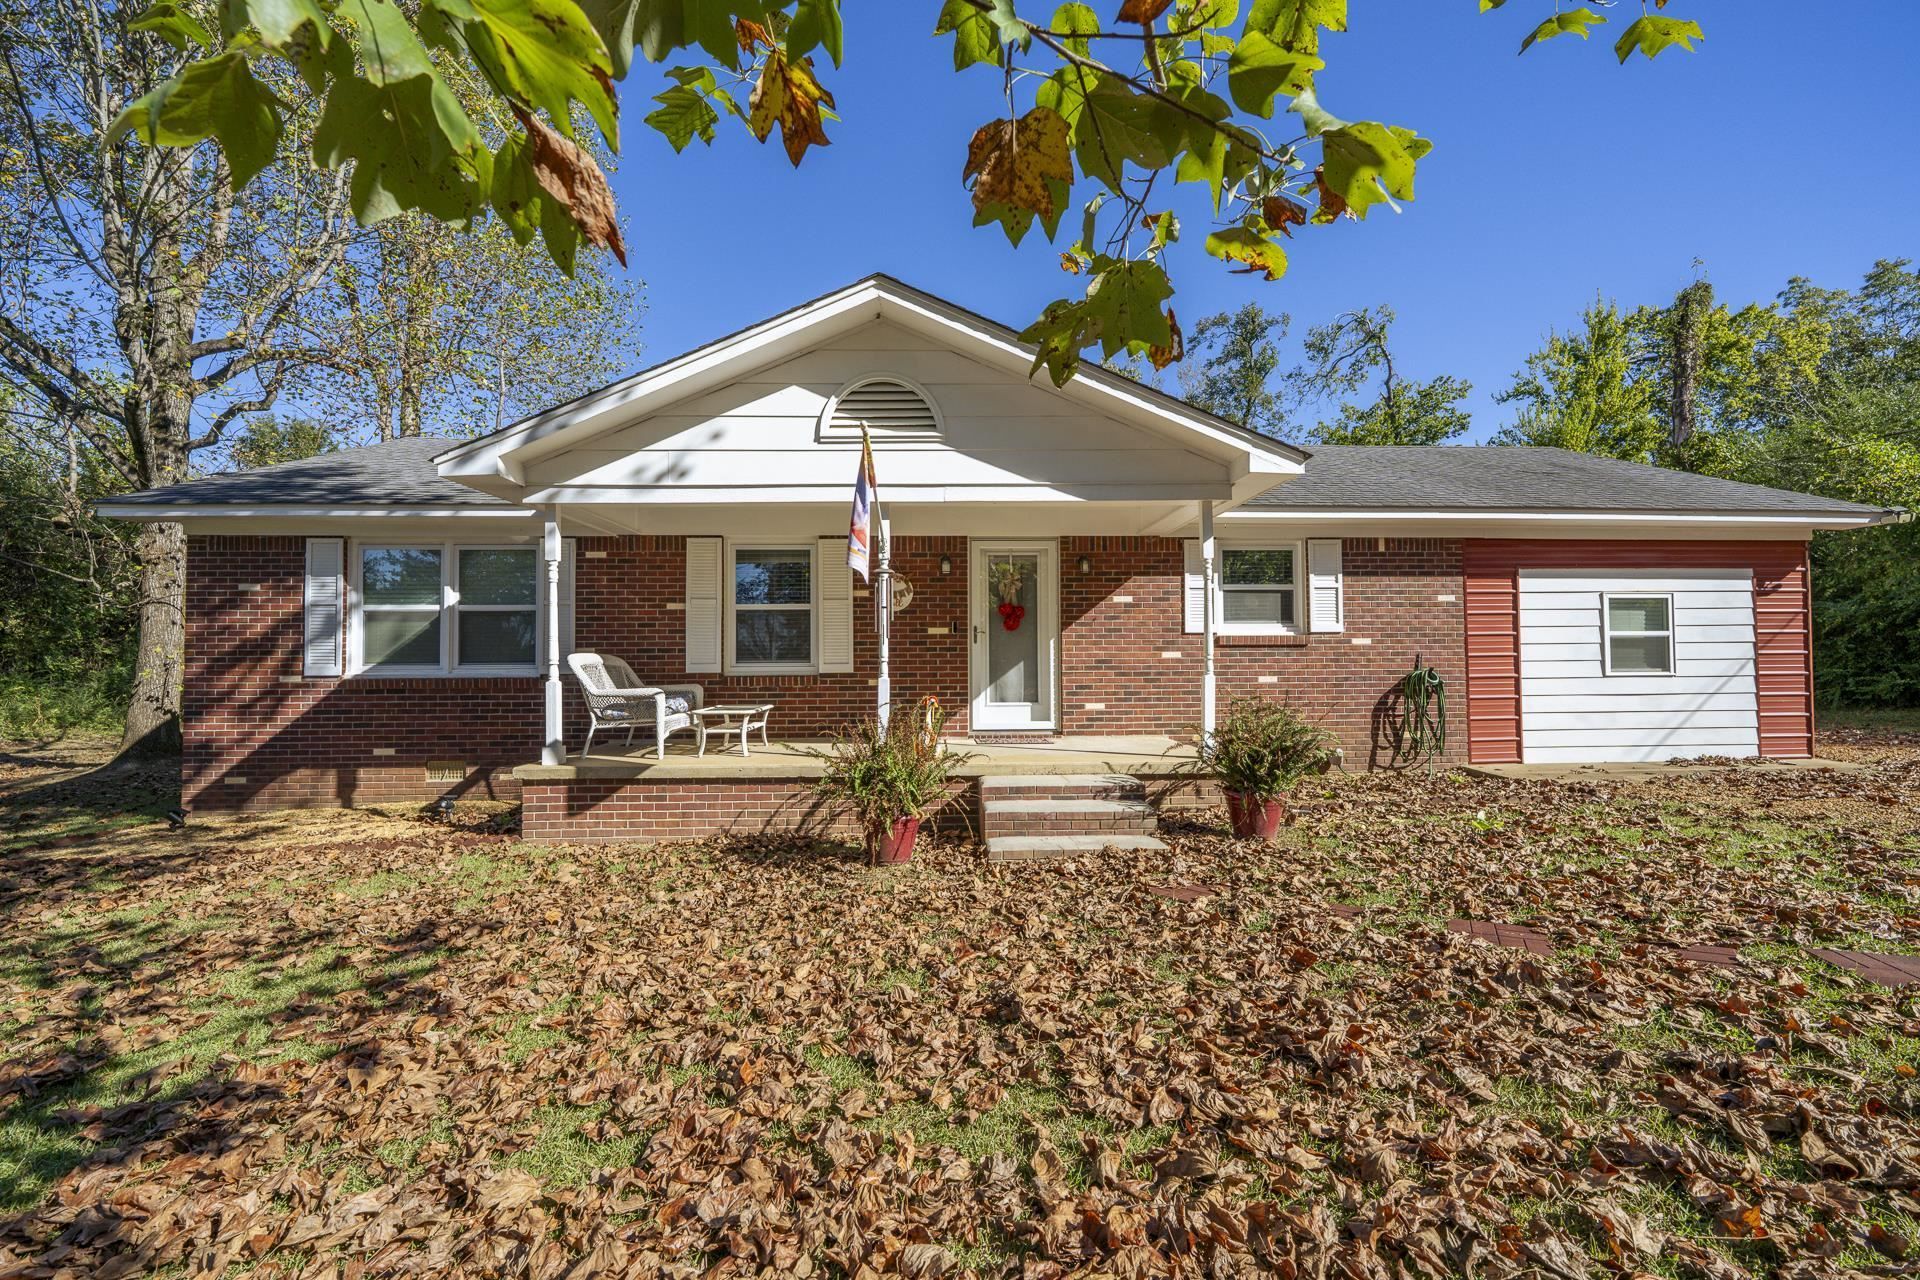
Updated brick beauty that's conveniently located but has a private feel! Full of charm, this inviting 3 BR, 2 BA home offers the perfect combination of comfort, functionality, & outdoor living! Step inside to discover an updated interior, granite kitchen counters, all kitchen appliances, large primary suite w/wic, a barn door, & a private bath you are sure to LOVE! LVP flooring throughout, PEX water system, and a versatile bonus room created from the former garage that is perfect for a second living area, office, playroom, or whatever suits your needs! A large separate laundry room adds convenience. Outside, enjoy 1.07 level acres m/l with landscaping & room to spread out, entertain, or simply relax. The fabulous outdoor pergola area is the perfect spot for coffee, cookouts, roasting marshmallows, or unwinding after a long day. With its desirable location, thoughtful updates, and inviting outdoor space, this property has so much to offer. Don't miss your opportunity to make it yours!
Property Features
Property Type: Residential - Single Family
Cooling: Ceiling Fan(s), Central, Other (See REMARKS)
Heating: Central, Gas
Home Style: Traditional
Lot Size: 1.07 Acres
Roof Type: Composition Shingles
Year Built: 1971
Feature Descriptions
Additional Rooms: Laundry Room, Bonus Room, Attic
Bed and Bath: All Bedrooms Down, Primary Down, Split Bedroom Plan, Renovated Bathroom, Luxury Primary Bath, Double Vanity Bath, Full Bath Down
Exterior: Storage Building, Porch, Patio, Pergola
Exterior/ Windows: Brick Veneer, Vinyl Siding
Floors/ Ceilings: Vinyl/Luxury Vinyl Floor, Smooth Ceiling
Interior: Excl Some Window Treatmnt, Walk-In Closet(s), Attic Access
Interior Equipment: Range/Oven, Dishwasher, Microwave, Refrigerator
Living/ Dining Room: Separate Living Room, Updated/Renovated Kitchen, Eat-In Kitchen, Breakfast Bar, Washer/Dryer Connections
Lot: Some Trees, Level, Landscaped
Master Bath: Double Sinks, Dressing Area, Smooth Ceiling, Vinyl/Luxury Vinyl Floor
Parking/ Storage: Driveway/Pad
Total Rooms: 9
Water/ Sewer: Electric Water Heater, Public Water, Septic Tank
Room Sizes
Primary Bedroom: 13x15
Bedroom 2: 10x11
Bedroom 3: 10x11
Dining Area: 00x00
Den/ Great Room: 00x00
Kitchen: 13x13
Bonus Room: 13x17
Living room: 13x13
Listed By / Shown By
Listed By
Agency Name: Tiffany Jones Realty Group
Agency Phone: 731-438-3011
Shown By
Agent Name: Stephanie Arender
Agent Phone: (901) 574-2330
Agency Title: Crye-Leike Real Estate Services

Source: MAAR MLS
Estimate Your Payment
Estimated Payment
$ 654.23 per month $578.42 Principal & Interest $0.00 Property Tax (data not provided by mls) $75.80 Homeowner's InsuranceChange Payment Information
Privacy Policy / DMCA Notice / ADA Accessibility


This site is hosted, designed and copyright
© 1994 - 2026 by
Delta Media Group, Inc. -- Patent Pending --
70 Old Stage Rd | MLS# 10232125
This single family home located at 70 Old Stage Rd, Adamsville, TN 38310 is currently listed for sale with an asking price of $259,900. This property was built in 1971 and has 3 bedrooms and 2 full baths. Old Stage Rd is located in the None subdivision. Search None real estate on stephaniearender.crye-leike.com today.